An open kitchen: project decisions
The actual volume of the refrigerator can change the composition showing a conceptual image. Write down its depth with door and handle, and see how much you need to open to use inner drawers. When studying a kitchen open to the living room, that equipment should appear with its conditions of use and with the view that it will offer from the next room, not as an approximate block.
Tell us about your kitchen
Choose the type of renovation and the approximate size. Then write to us or fill out the form.
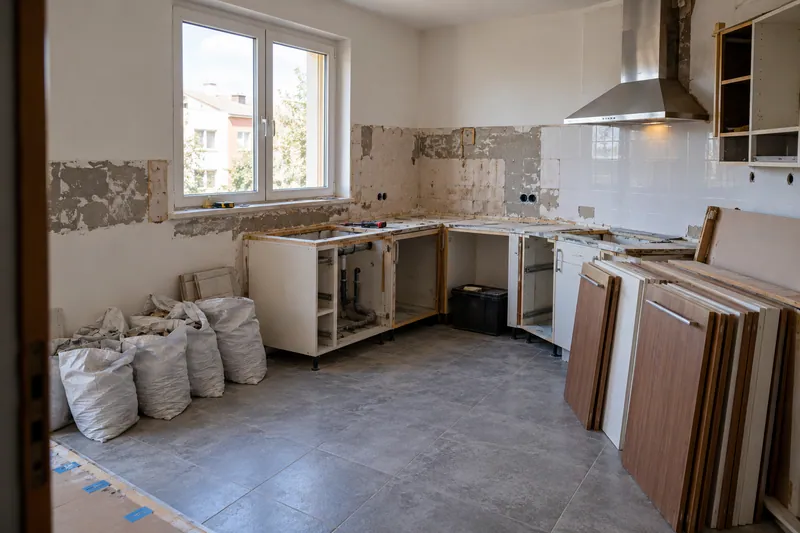
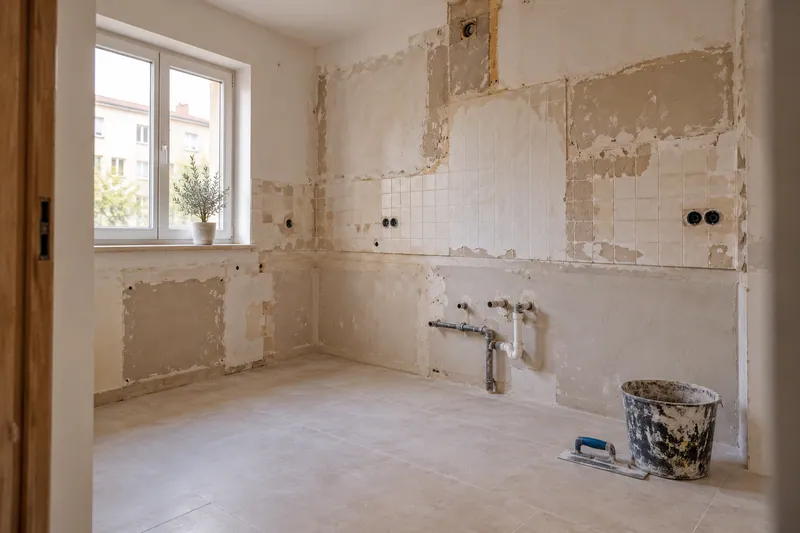
The preserved appliance must be able to open in its proposed position.
- FrontsAccording to your home
- WorktopAccording to your home
- groundAccording to your home
- AppliancesAccording to your home
Layout references
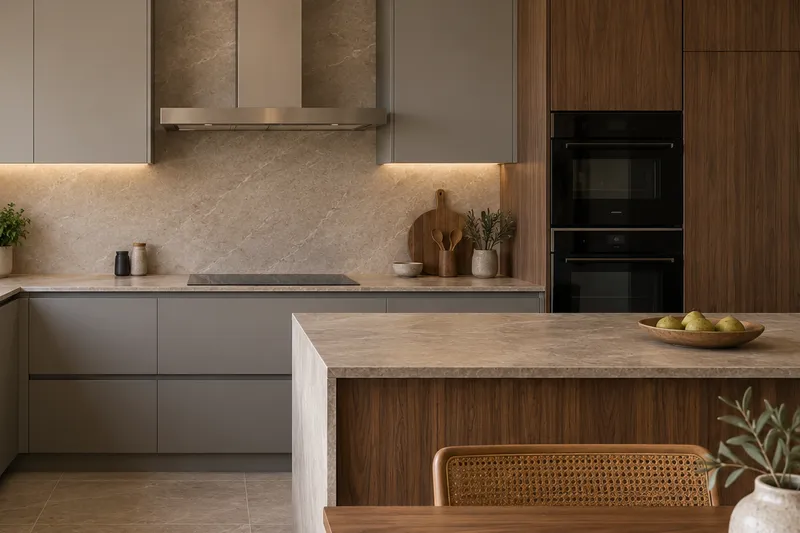
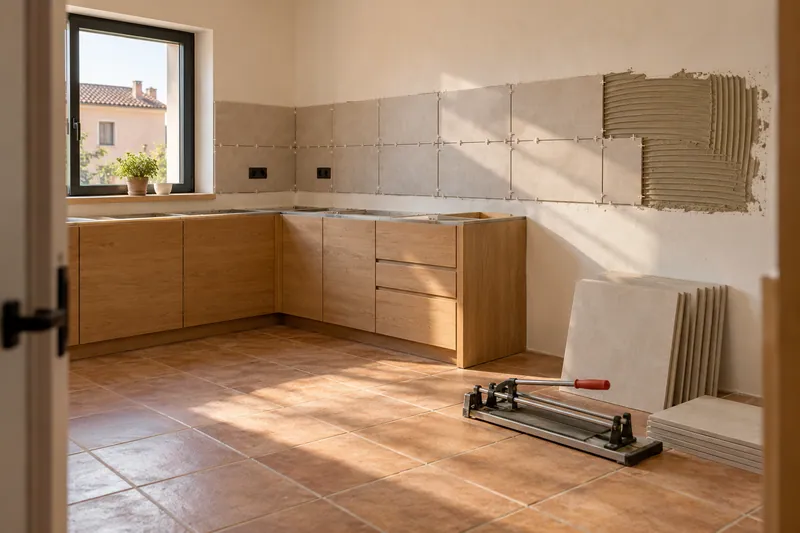
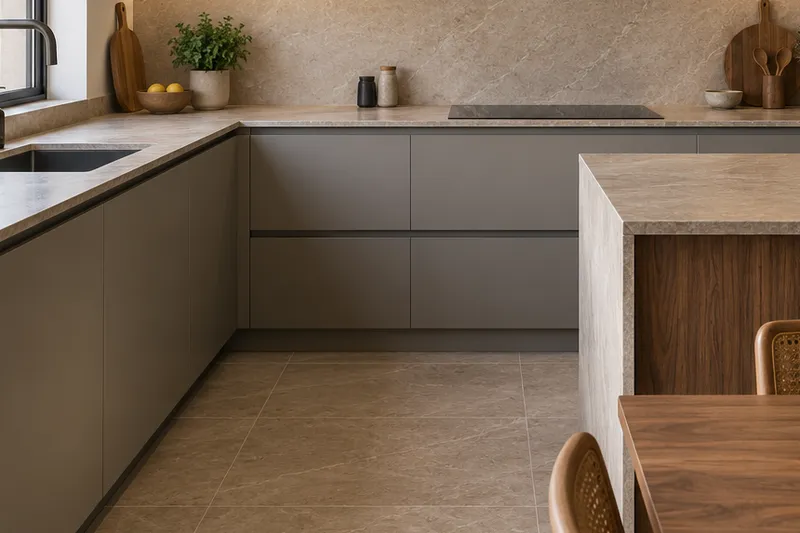
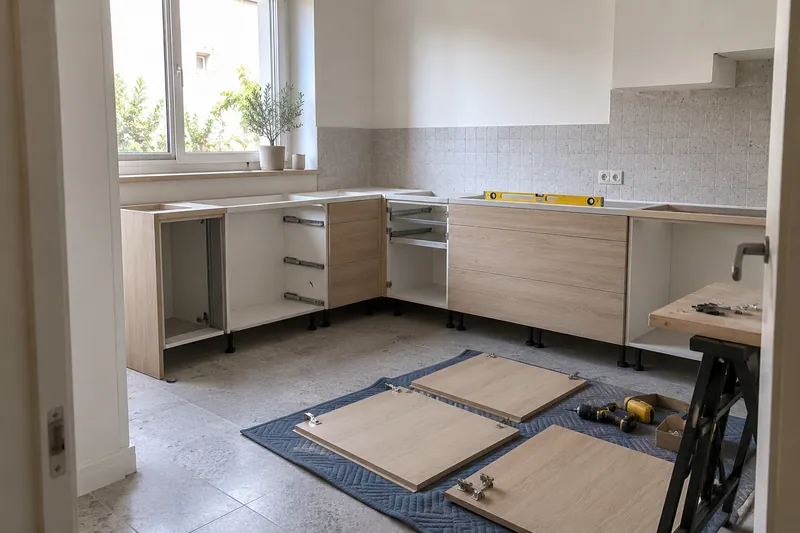
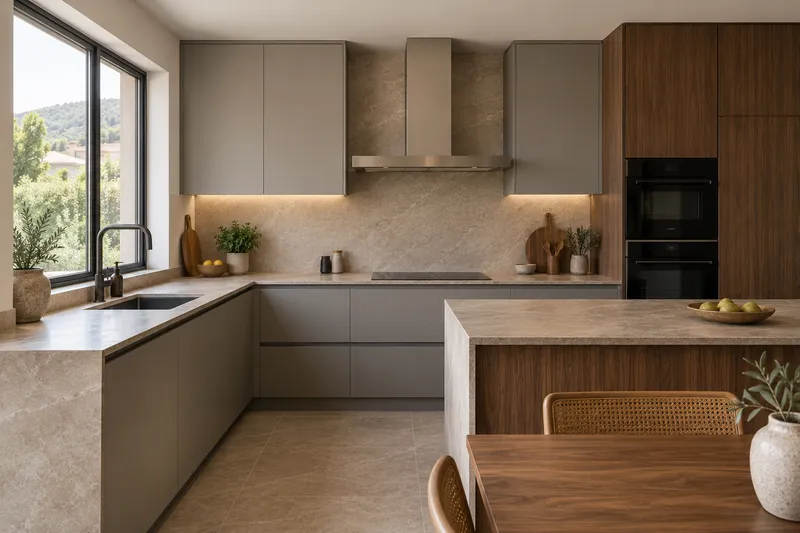
Taking careful measurements helps furniture, steps and joints fit into the same idea.
What would you like to change?
Other ideas to talk about
Services related to this example
Open the kitchen to the living roomComprehensive kitchen renovation in MazarrónSee prices and itemsRequest a quoteCheck what is happening in front of the computer
Taking out food, putting down groceries and reaching for a shelf require space in front of the refrigerator and close support. Also draw a table and chairs in the position of use to check if they invade that manoeuvre. The proposal must respond to these actions before choosing a side panel or a column that visually closes the furniture set next to the appliance.
Distinguish inspiration and defined solution
The image helps discuss openness and proportions, but cannot confirm the property's conditions or compatibility with retained appliances. Check model references against the plan and connections. Include appliance installation in that review, so the visual idea becomes a defined arrangement of openings, access, and finishes.